

Before a single excavator arrives at your job site, the viability of your project must be rigorously tested through meticulous planning. Feasibility assessments protect your capital by identifying hidden obstacles early. You must evaluate the physical characteristics of the land, including soil load-bearing capacity and topography, alongside legal constraints such as zoning ordinances, setback requirements, and environmental protections. Embarking on the journey of constructing a new commercial or industrial facility is an ambitious endeavor that can transform the trajectory of your business. It represents growth, capability, and a physical manifestation of your company’s long-term vision. However, translating a conceptual architectural drawing into a functional, structural reality is a highly complex process fraught with logistical hurdles, regulatory requirements, and financial risks. For business leaders, managing a project of this scale requires stepping outside of daily operational comfort zones and entering a world governed by zoning laws, heavy machinery, procurement timelines, and multi-layered labor coordination. Implementing an early, holistic evaluation matrix helps minimize late-stage adjustments that threaten to deplete capital reserves.
Perform Rigorous Due Diligence on Land Assets
Invest in comprehensive geotechnical reports before finalizing land acquisitions or architectural plans. Underground anomalies, poor soil compaction, or high water tables can instantly add hundreds of thousands of dollars in unforeseen foundation costs.
-
Verify all local municipal zoning boundaries and verify that no ancient easements or restrictive covenants inhibit your intended business operations.
-
Conduct thorough environmental site assessments to ensure no historical pollutants exist underground, protecting your business from future liabilities.
-
Evaluate historical climate data and flood plains to ensure your facility’s finished floor elevation sits well above potential storm surge or heavy runoff thresholds.
Align Architectural Design with Long-Term Growth
Work closely with your design team to ensure the building layout remains highly adaptable. Businesses evolve rapidly, and a structure built rigidly around today’s specific equipment or workflow may become obsolete within a decade.
-
Incorporate modular spaces, clear-span designs, and scalable utility paths that allow for seamless future expansions.
-
Design structural foundations with load capacities that can accommodate heavier machinery if your production demands increase down the line.
-
Involve department heads from operations, IT, and security during the spatial design phase to ensure the layout supports a productive daily workflow.
Procurement and Material Management Strategies
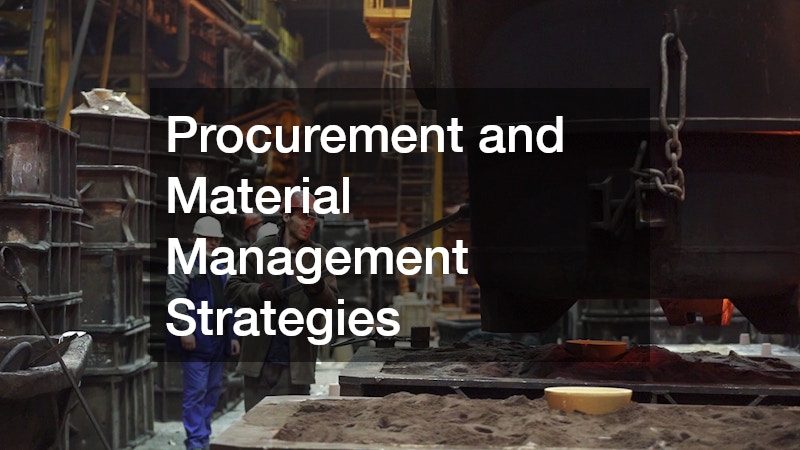
Sourcing the components required to build a commercial facility requires a deep understanding of global logistics. In the modern landscape, material shortages and fluctuating commodity prices can easily stall a project. Balancing cost, quality, and delivery schedules requires working with a diverse network of specialty vendors and reliable distributors.
Diversify Your Resource Sourcing Channels
Do not rely on a single vendor for the foundational elements of your structure. Establishing communication with a dedicated industrial hardware supplier ensures that specialized components, fasteners, and structural connectors are secured early in the design phase.
-
Cultivating multiple distributor relationships mitigates the risk of localized supply chain bottlenecks halting your progress.
-
Maintain a secondary source for essential bulk goods, ensuring your timeline stays intact even if a primary vendor faces inventory issues.
-
Review vendor financial health and past performance metrics to ensure your critical structural components are backed by stable, reliable corporate entities.
Lock in Deliveries Early to Combat Volatility
Work with your project managers to order critical building materials months before they are needed on site. Steel, concrete, specialized glass, and insulation are highly susceptible to market fluctuations.
-
Securing bulk pricing and warehousing these assets ahead of time insulates your construction budget from sudden inflationary spikes.
-
Collaborate with an established industrial supply house to bundle routine tools, safety gear, and miscellaneous hardware under a fixed-rate contract.
-
Establish contractual safeguards that protect your project from sudden material price increases exceeding a predetermined percentage threshold.
Optimizing Site Logistics and Distribution
A construction site is a massive jigsaw puzzle where timing is everything. Having too many materials delivered at once creates chaos and increases the risk of theft or damage, while late deliveries leave expensive labor crews sitting idle. Mastering the flow of goods onto the property is central to maintaining your timeline.
Establish a Meticulous On-Site Staging Protocol
Designate clear, zone-specific layout areas on your property before construction begins. Coordinate closely with a logistics partner or a dedicated supply chain company to synchronize the arrival of structural components with the daily schedule of the build.
-
This careful coordination ensures that crews can offload items precisely where they will be installed, minimizing double handling.
-
Utilize digital inventory tracking systems to verify arrivals against the master project schedule in real time.
-
Create weather-resistant, secured storage yards on the perimeter to house high-value assets that arrive before their scheduled installation window.
Minimize Site Congestion through Scheduled Drop Offs
Implement a strict scheduling system for all heavy vehicle arrivals. Relying on a reliable construction material delivery partner ensures that high-volume drop-offs occur during off-peak hours, reducing traffic gridlock around the job site.
-
This practice keeps local municipalities satisfied and maintains a safer, more organized working environment for the construction crew.
-
Enforce a mandatory check-in procedure for all freight drivers to maintain total transparency over who is entering the footprint of the facility.
-
Establish dedicated, reinforced temporary access roads to prevent heavy delivery trucks from damaging existing municipal sidewalks or underground utility lines.
Structural Manufacturing and Customization
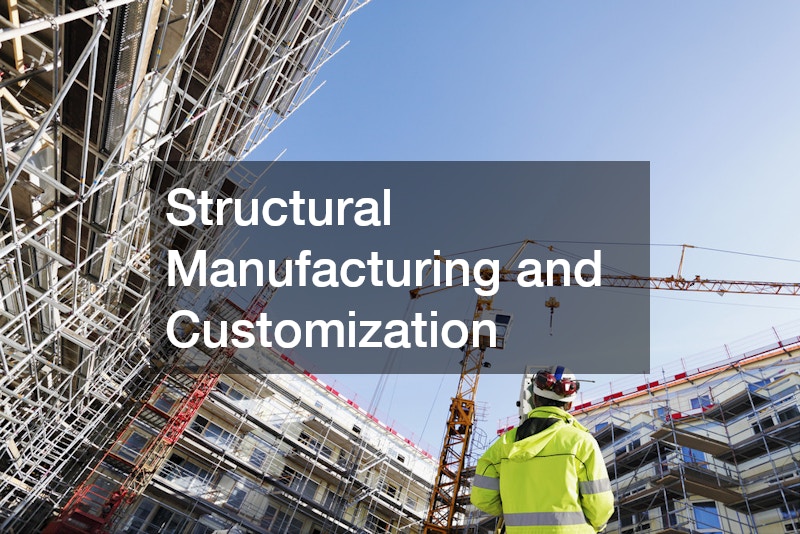
Rarely is a modern commercial facility built entirely from off-the-shelf components. The unique operational requirements of your business—whether that involves reinforced floor slabs, custom overhead crane supports, or specialized ventilation ductwork—demand bespoke manufacturing solutions tailored precisely to your engineering blueprints.
Engage Fabricators Early in the Engineering Phase
Do not wait for structural framing to begin before sourcing custom steel or metal elements. Partnering with reputable metal fabrication shops early in the process allows engineers to review the shop drawings concurrently with the primary architectural plans.
-
This alignment reduces structural errors and eliminates costly field modifications later.
-
Request detailed physical prototypes or three-dimensional digital renderings for complex structural joints before greenlighting full production.
-
Coordinate with the fabrication engineering team to incorporate pre-drilled holes and integrated lifting tabs that simplify field installation.
Audit Manufacturer Quality Control Processes
Ensure that any custom components built off-site undergo strict quality inspections before shipment. Defective welds, incorrect dimensions, or sub-standard coatings discovered at the job site can cause weeks of delays.
-
Demand material certifications and non-destructive testing reports for all critical load-bearing custom elements.
-
Establish clear financial penalties within manufacturer contracts to safeguard your business against production errors or late delivery dates.
-
Arrange for third-party independent inspectors to visit production facilities during major manufacturing milestones to verify adherence to design specifications.
Heavy Equipment Operations and Specialized Assembly
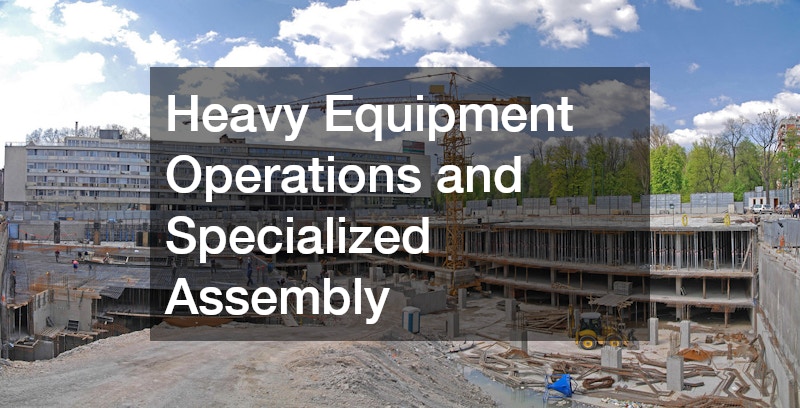
As the building begins to rise, the physical scale of commercial construction requires specialized machinery to lift, position, and secure massive components. Moving heavy manufacturing machinery, massive HVAC chillers, or structural steel columns requires expertise that goes far beyond standard crane operations.
Plan for Complex Mechanical Assemblies Months in Advance
Identify the heavy machinery or infrastructure components that must be installed before the building envelope is sealed.
-
Utilizing professional industrial rigging services is essential for safely maneuvering oversized assets into tight spaces or onto upper levels.
-
These specialists possess the precise engineering data, specialized gantry systems, and heavy lifting gear required to execute high-risk maneuvers safely.
-
Develop comprehensive lifting plans that account for crane ground bearing pressures, wind speed limitations, and overhead utility clearances.
Ensure Adequate Power Infrastructure for Specialized Tools
Modern construction equipment requires substantial electrical energy to operate. If municipal grid connections are not yet established, coordinate with an experienced industrial generator service to deploy high-capacity, temporary power units across the site.
-
Continuous, reliable electricity prevents tool downtime and keeps sophisticated electronic diagnostic gear functioning perfectly.
-
Implement a routine fueling and maintenance schedule for all temporary generators to eliminate the possibility of sudden mid-day blackouts.
-
Utilize acoustic blankets and low-emission power modules to maintain compliance with local municipal noise and environmental ordinances.
Site Safety Management and Waste Mitigation
A clean, organized job site is intrinsically linked to project safety and efficiency. Construction environments naturally generate massive volumes of debris, packaging, and hazardous waste. Failing to manage this waste systematically creates tripping hazards, slows down internal transport, and can result in severe environmental penalties.
Standardize Debris Clean-Up Schedules
Implement a policy requiring daily clean-ups of all work zones rather than waiting for the end of the week. Securing efficient construction waste disposal services ensures that roll-off dumpsters are routinely emptied and replaced before they overflow.
-
Keeping walkways clear reduces worker injuries and maintains high morale across the entire workforce.
-
Position disposal bins close to active framing and masonry zones to discourage workers from letting trash accumulate on the floor.
-
Enforce immediate containment protocols for any liquid or chemical spills to prevent soil contamination and regulatory penalties.
Implement Eco-Friendly Separation Protocols
Set up dedicated recycling zones for wood, concrete, metal, and cardboard. Many municipalities require detailed waste diversion reports, and recycling these items can significantly lower your overall disposal fees.
-
Educate subcontractors on the financial and environmental importance of keeping hazardous materials out of general debris bins.
-
Conduct surprise site cleanliness audits to ensure all trade teams are complying with your safety and environmental standards.
-
Partner with local salvage organizations to repurpose cleared timber or architectural elements removed during initial site clearing phases.
Worker Welfare and Sanitary Infrastructure
The productivity of your construction project is directly tied to the health and comfort of the workers on the ground. A site that lacks basic amenities experiences higher turnover, lower morale, and decreased efficiency. Providing adequate support infrastructure is a fundamental aspect of responsible project management.
Calculate the Correct Amenities to Worker Ratio
Ensure that the site features clean, accessible sanitation facilities distributed strategically across the property.
-
Placing high-quality porta-potties near the primary work zones prevents workers from losing valuable time walking long distances across a sprawling site.
-
Maintain a strict, multi-weekly servicing schedule with your sanitation vendor to ensure cleanliness and proper restocking throughout the project lifecycle.
-
Increase the allocation of facilities as the project transitions into peak interior trade phases to accommodate the influx of plumbing and electrical crews.
Provide Dedicated Hydration and Rest Zones
Construction is physically demanding labor, often performed under extreme weather conditions. Set up shaded break areas equipped with clean drinking water and climate control if possible.
-
Protecting workers from heat exhaustion or extreme cold keeps production rates steady and drastically reduces the risk of onsite medical emergencies.
-
Establish designated hand-washing stations adjacent to break areas to encourage proper hygiene before meals.
-
Provide secure storage lockers in break areas so workers can keep personal protective gear and personal electronics safe during rest periods.
Operational Continuity and Commissioning
The final phase of a construction project involves transitioning the structure from a live job site into a fully operational business environment. This phase, known as commissioning, tests all mechanical, electrical, and life-safety systems to ensure they function harmoniously and meet design specifications.
Conduct Rigorous System Testing and Integration
Do not accept a building simply because the lights turn on. Force integrated testing of all building systems, including fire alarms, HVAC controls, backup generators, and security infrastructure.
-
Understanding how these systems interact during a simulated power failure or emergency scenario is vital for protecting your future operations.
-
Require the general contractor to provide comprehensive, recorded training sessions for your facilities team before final handover.
-
Obtain certified operations and maintenance manuals detailing every system component, serial number, and emergency shutoff location.
Maintain a Robust Contingency Fund for the Final Stretch
The final ten percent of a construction project often presents the most volatile expenses. From unexpected permitting delays to minor aesthetic corrections, having a financial buffer ensures you do not have to cut corners as you approach the finish line.
-
Keep your contingency fund intact until the local municipality issues the final certificate of occupancy.
-
Perform an independent punch-list walk-through to document and resolve any lingering structural or cosmetic defects before issuing final payments.
-
Retain a small percentage of contract capital as a holding fee until all municipal inspectors sign off on the completed project structures.
Managing a new building construction project is an intricate ballet of logistics, finance, and engineering. By understanding the critical mechanisms of procurement, equipment coordination, site maintenance, and worker safety, you position your business to oversee a smooth, efficient build. While challenges will inevitably arise during the process, maintaining a firm grasp on these foundational principles allows you to make informed decisions that protect your investment. Ultimately, the time and strategic effort you invest during the construction phase will manifest as a durable, highly efficient asset that serves as the bedrock for your company’s future success. Prioritizing structured oversight throughout every development milestone transforms capital risk into a predictable pathway toward operational expansion.